
projects/p01.jpg — 4:5
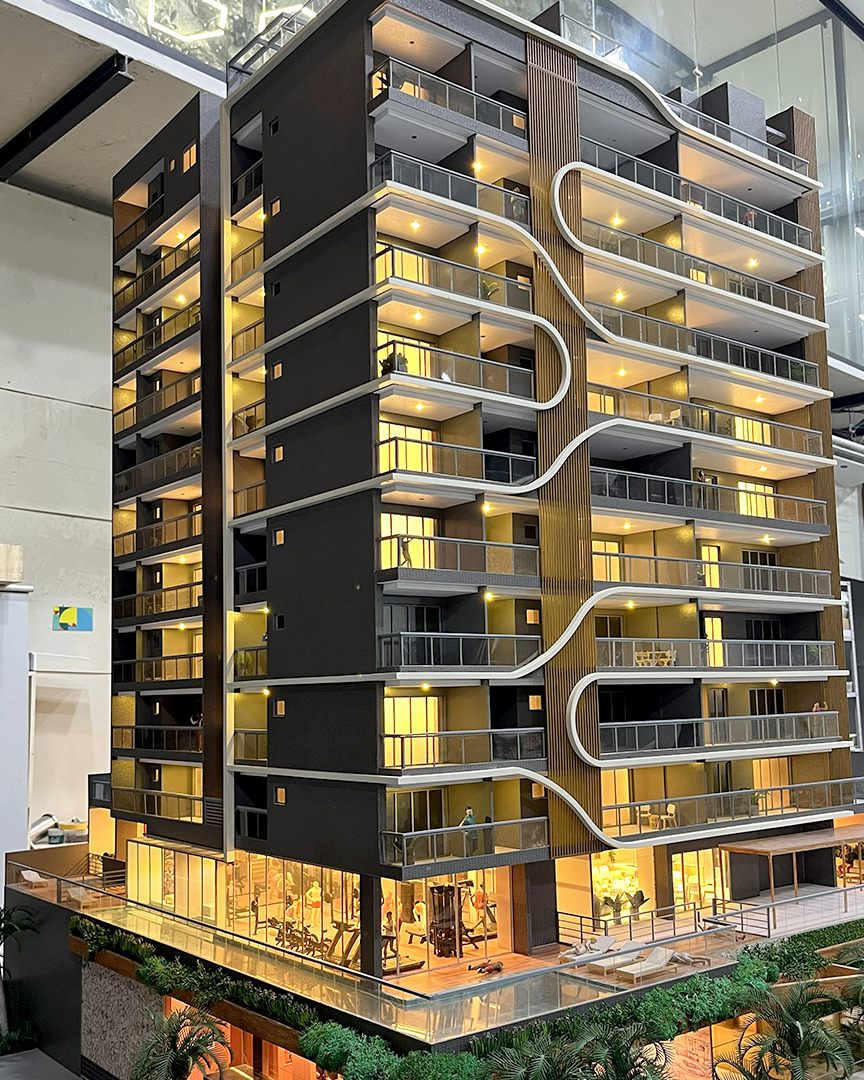
Residential Tower 01
Buildings & towers
 Request a quote
Architectural scale models · Brazil, worldwide
For three decades Maketarte has built physical scale models for high-end developments — measured to the millimetre, hand-finished, and made to survive being looked at from ten centimetres away.
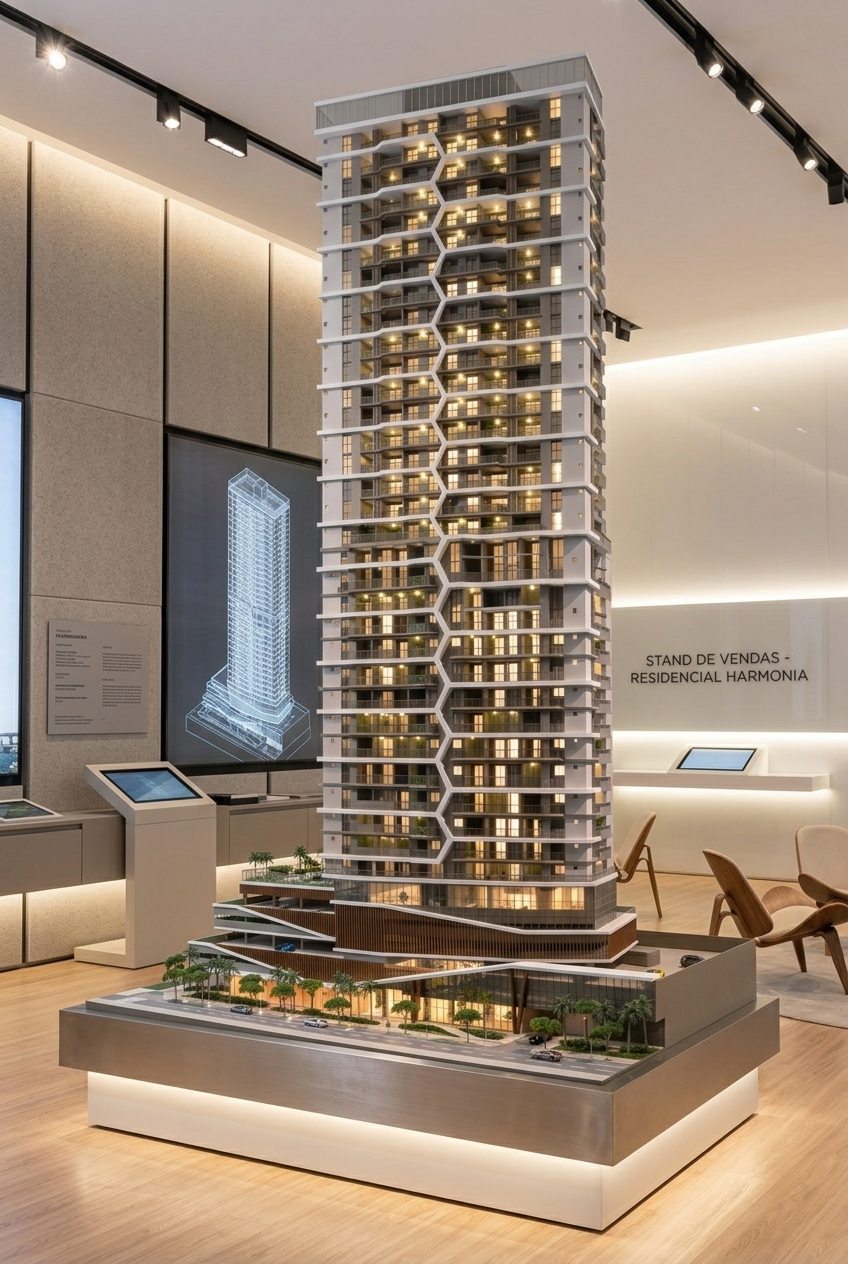
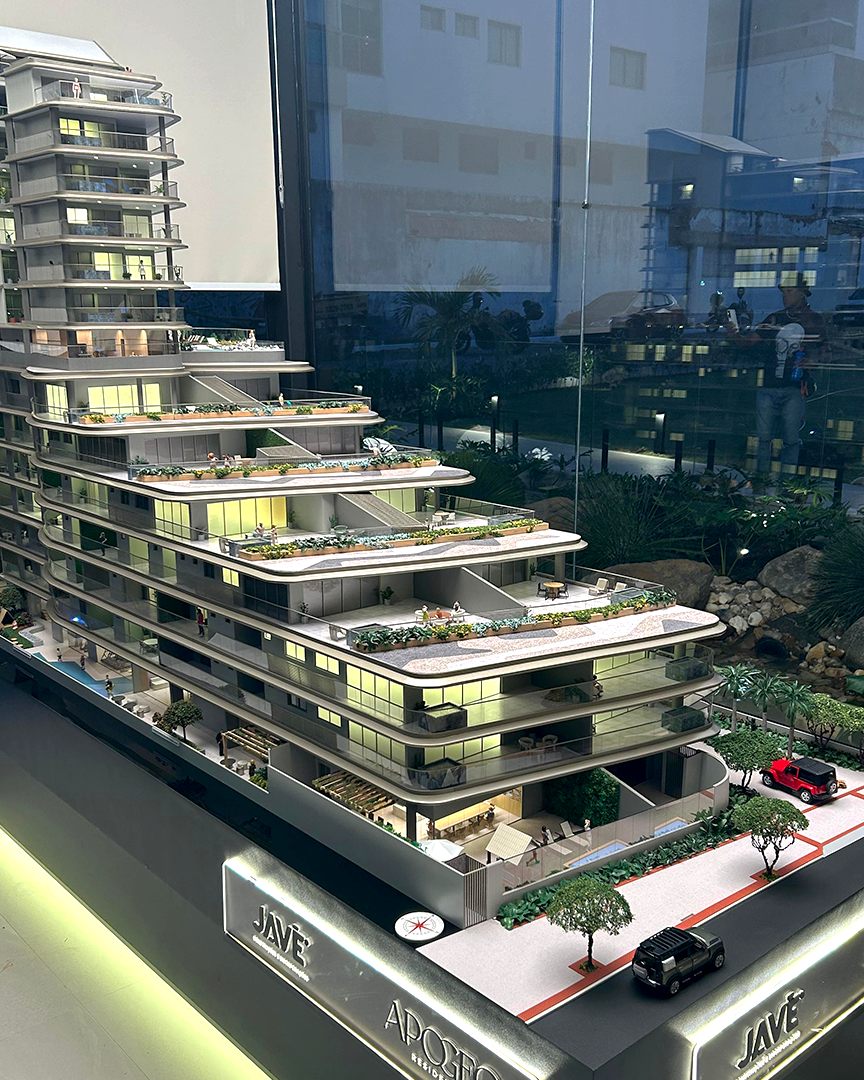
Tower model, hand-finishedScale 1:150
The detail
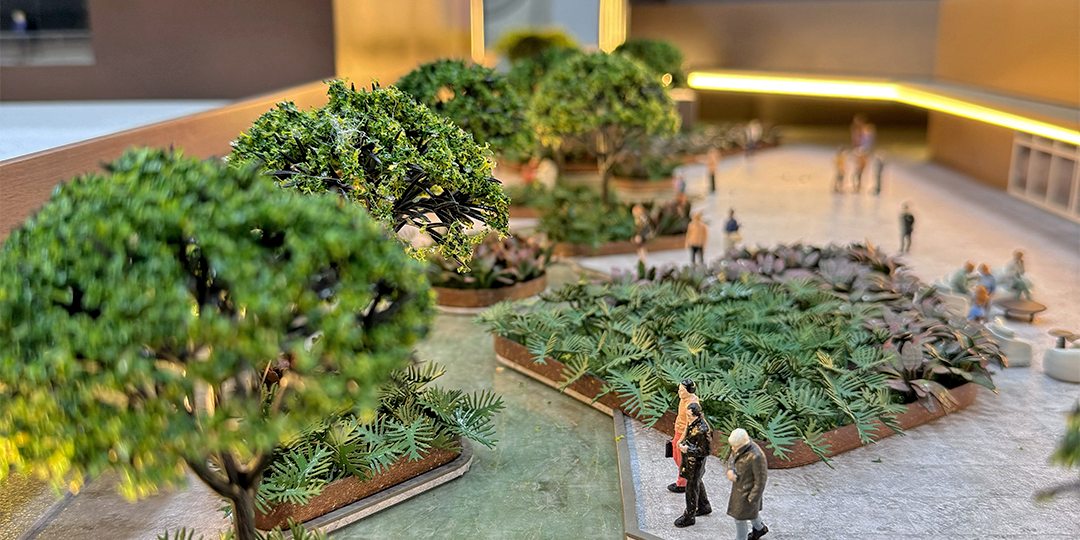
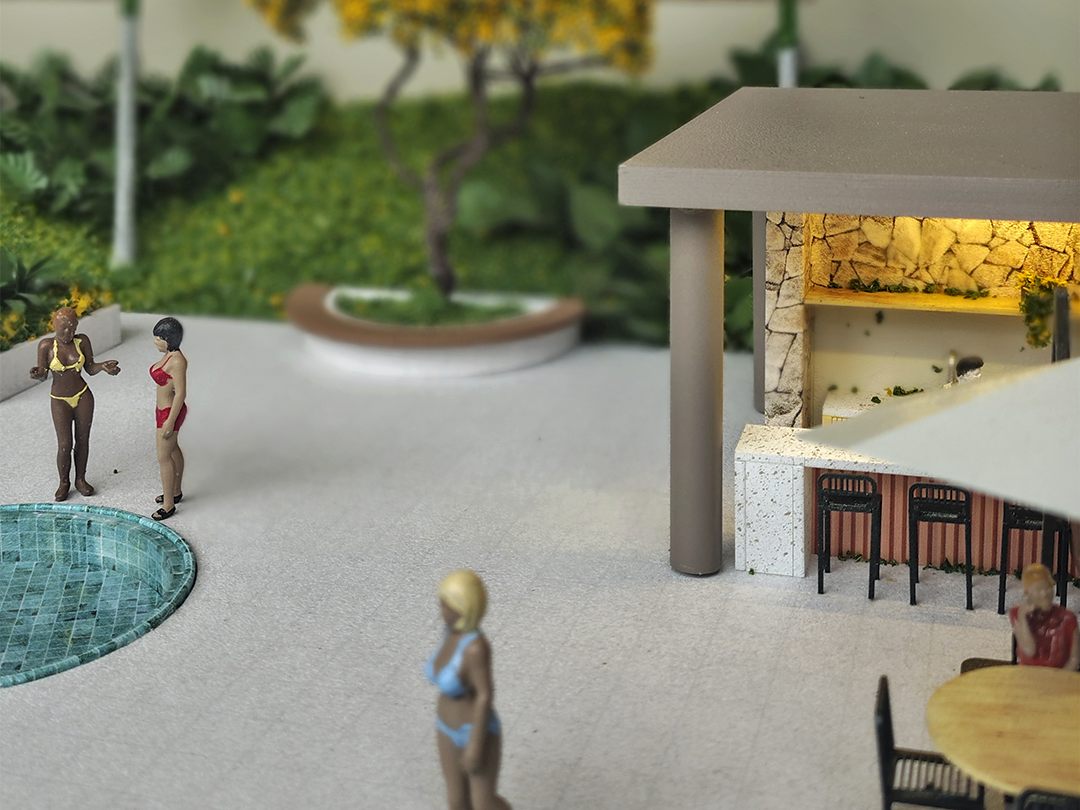
A model is judged at the distance a client leans in. That is where glazing mullions, façade reveals, handrails, paving joints and planting either hold up or fall apart. Every Maketarte model is built to hold up.
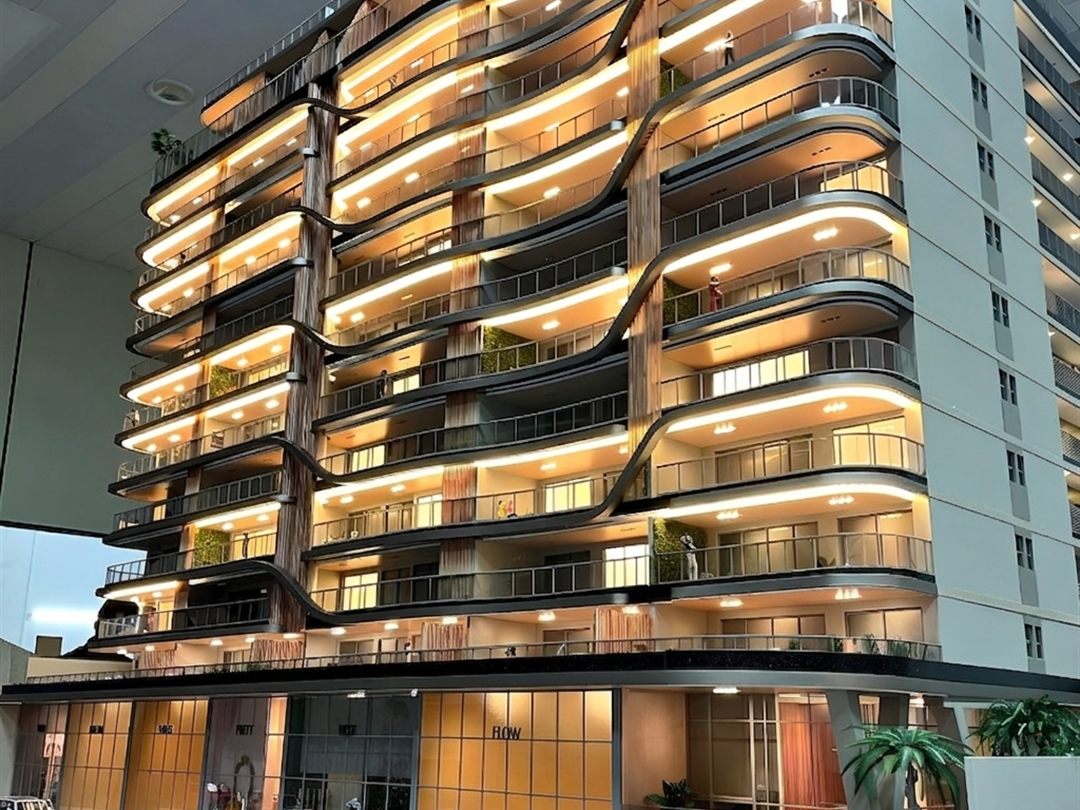
Façade tolerance. Mullions, reveals and frames cut and assembled within three tenths of a millimetre of the drawing.
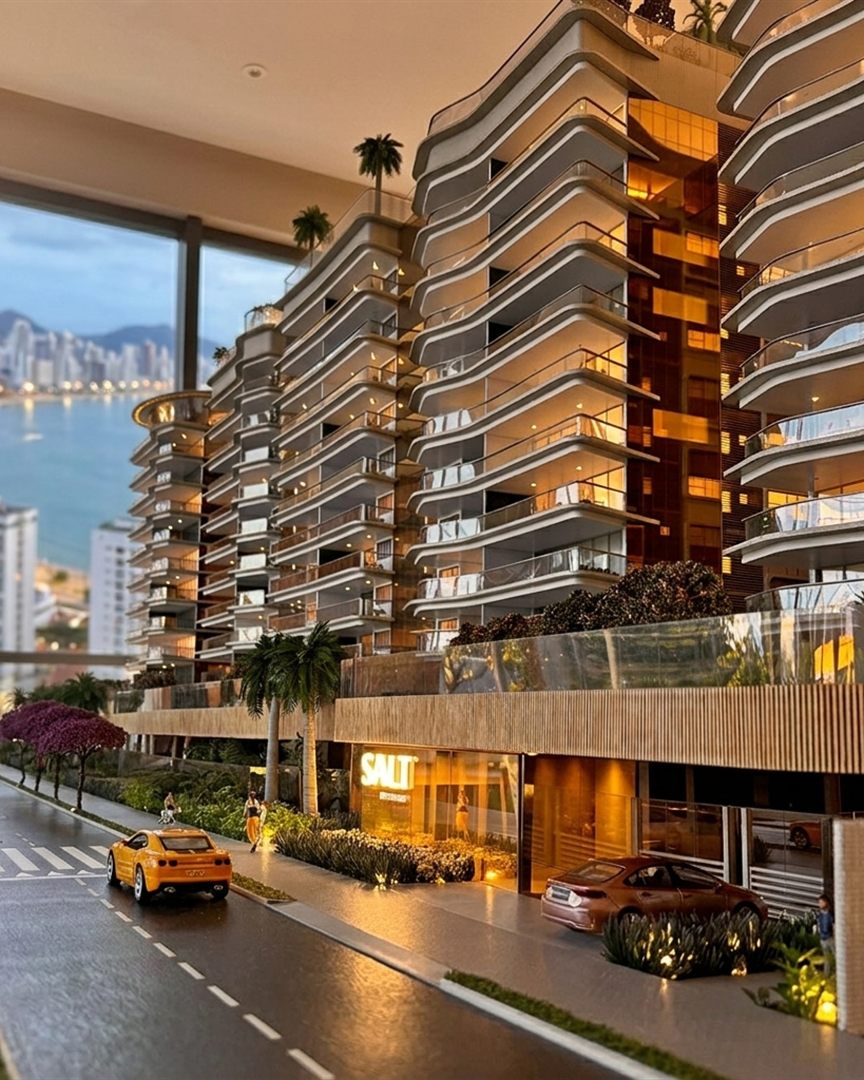
Integrated lighting. Interiors, façade washes and streetscapes lit from inside, wired for a single switch or remote control.
Finishing by hand. Painting, patination, landscaping and figures applied by modelmakers, never left to the machine.
Presentation and transport. Acrylic vitrines, lit bases, engraved plates and crating built for international shipping.
Selected work
Filter by the kind of model you need. Every project below was built, finished and delivered by our own workshop.
Buildings & towers
Buildings & towers
Buildings & towers
Master plans
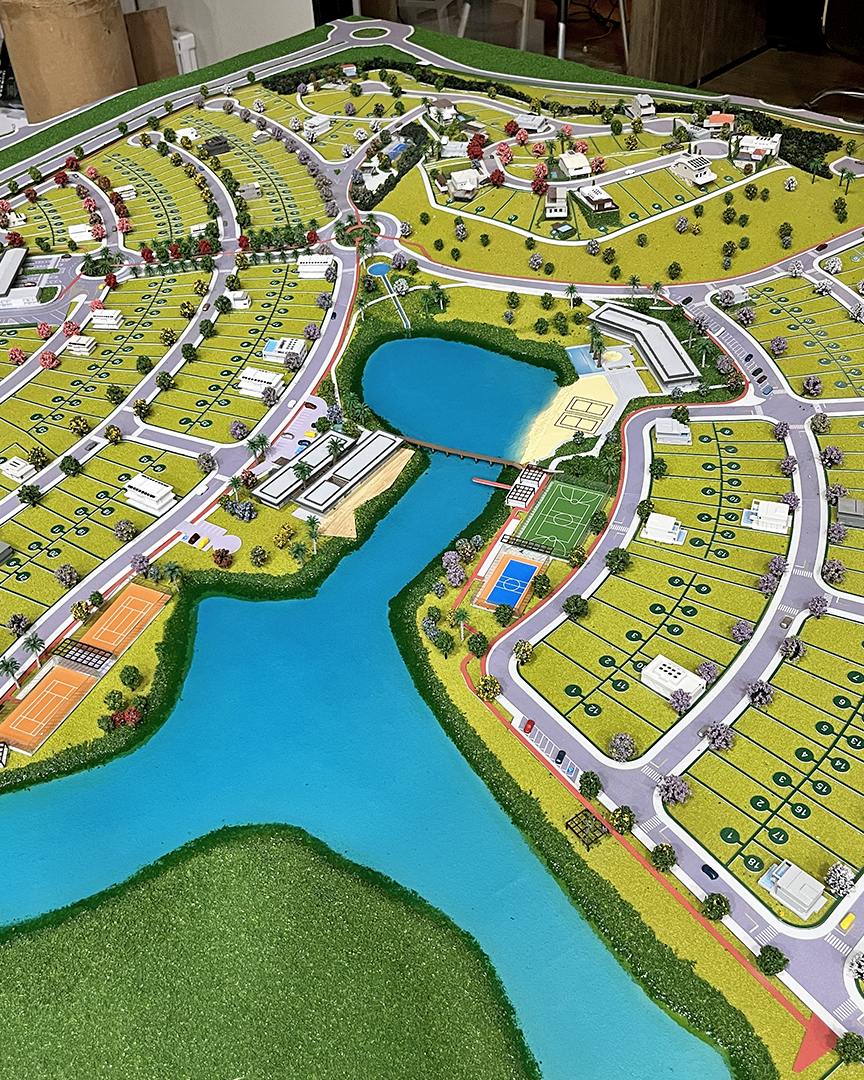
Master plans
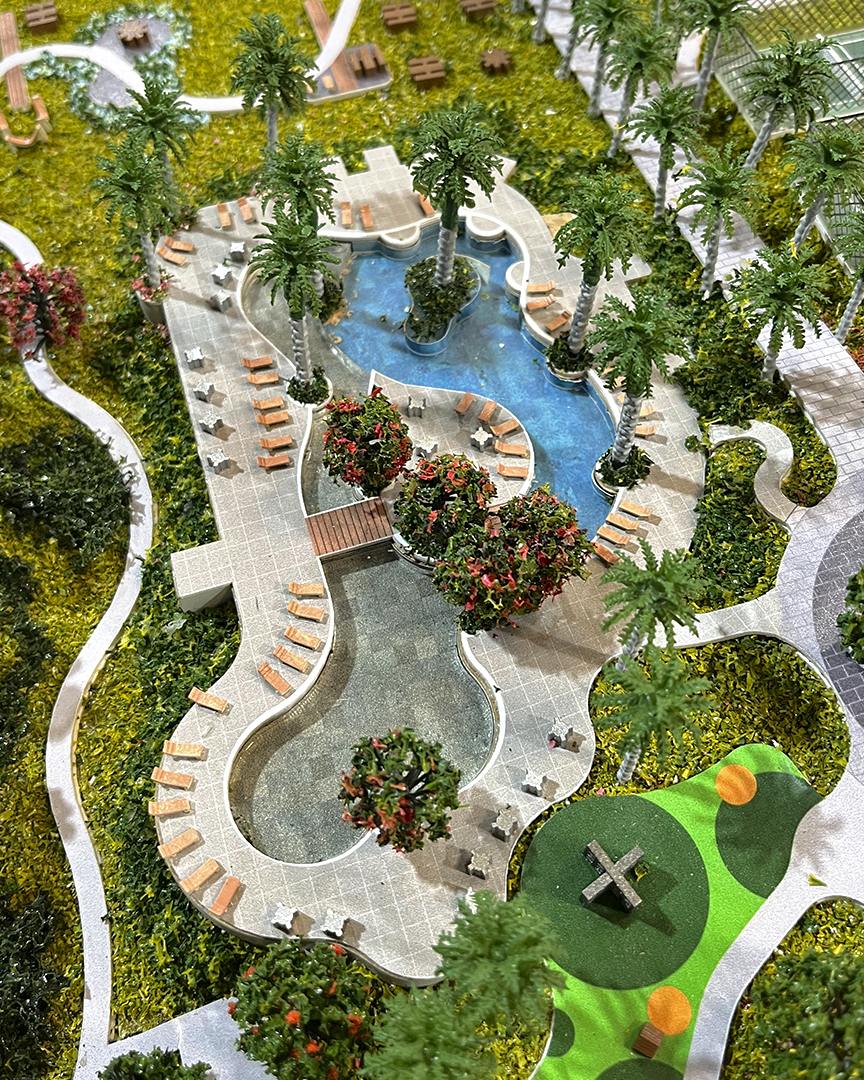
Master plans
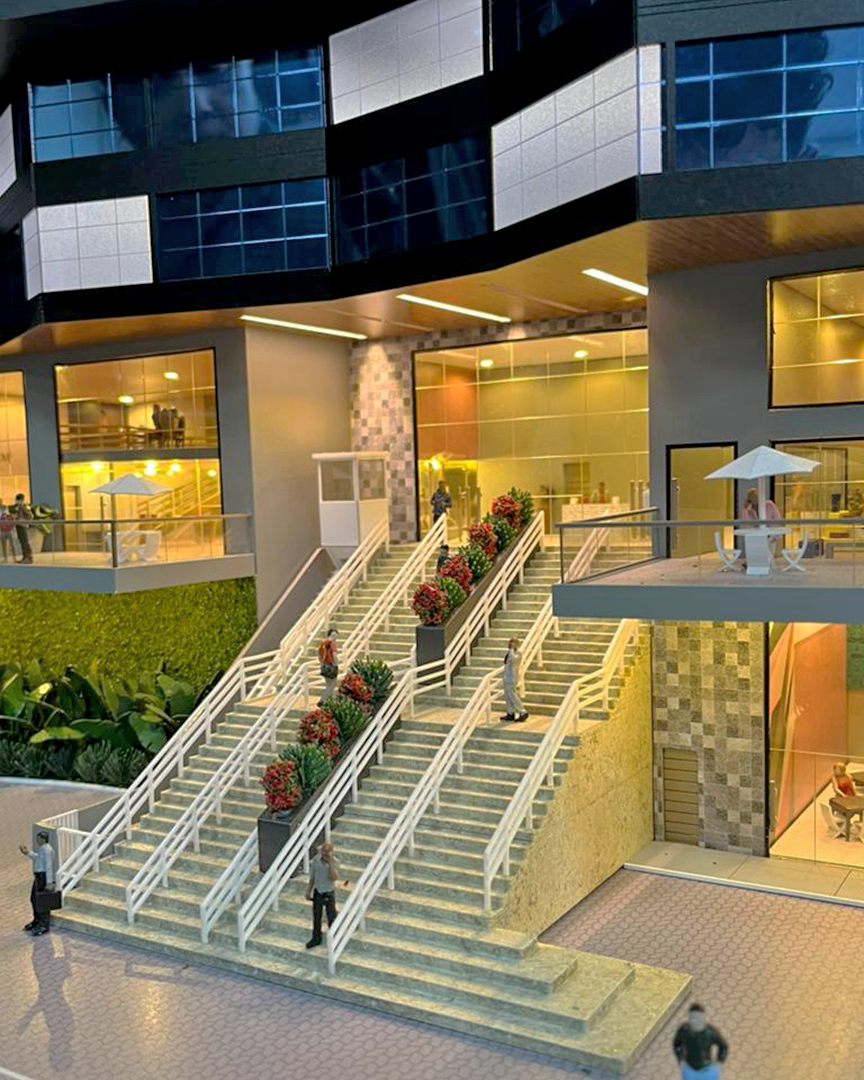
Commercial & retail
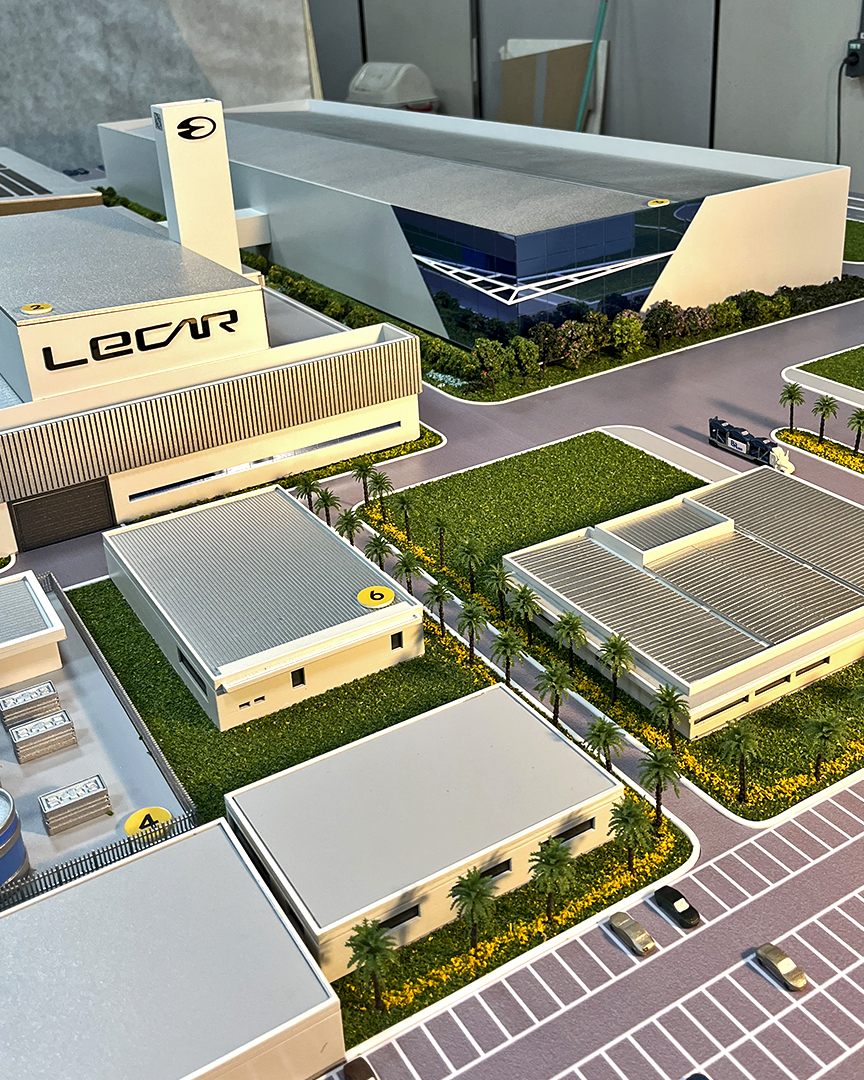
Commercial & retail
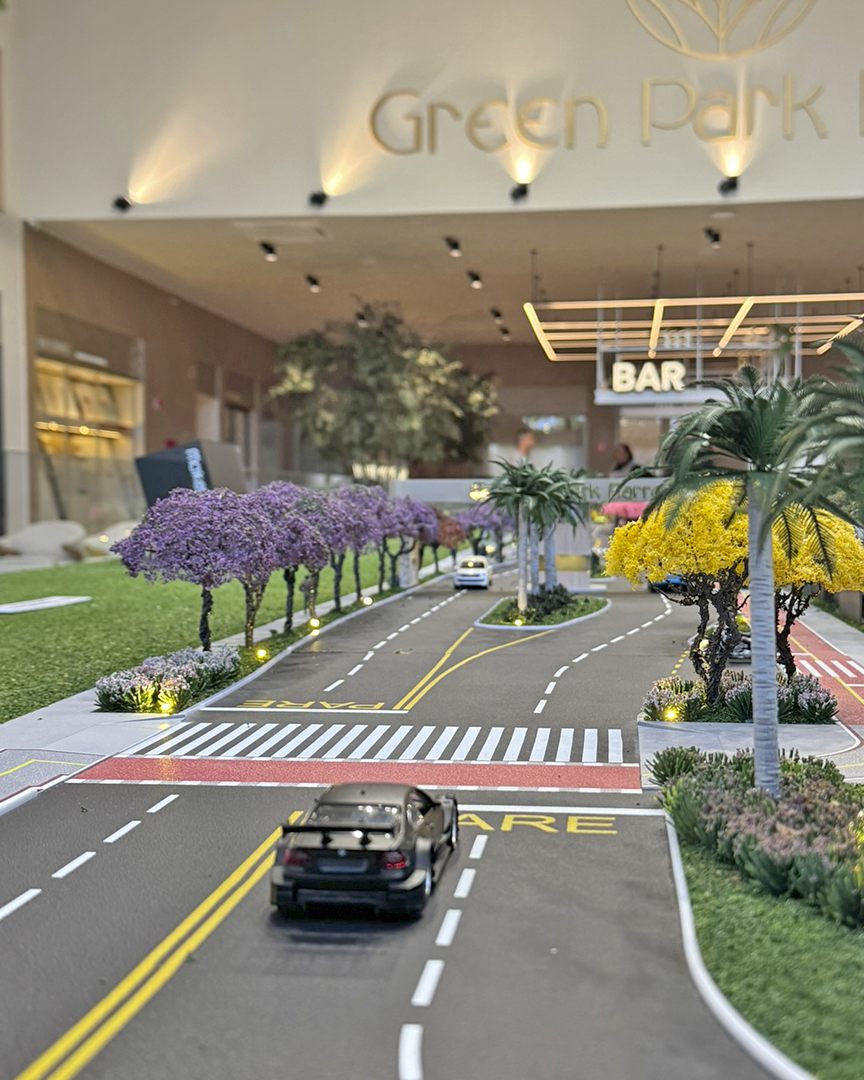
Commercial & retail
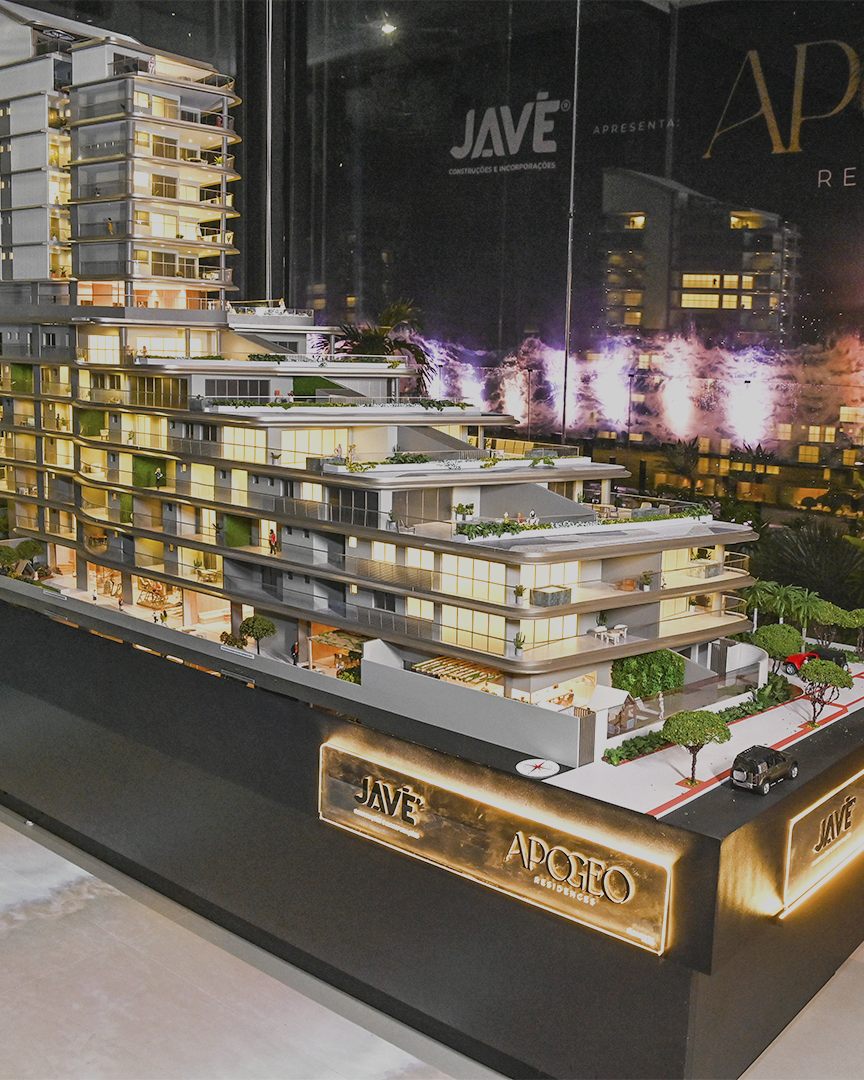
Bespoke
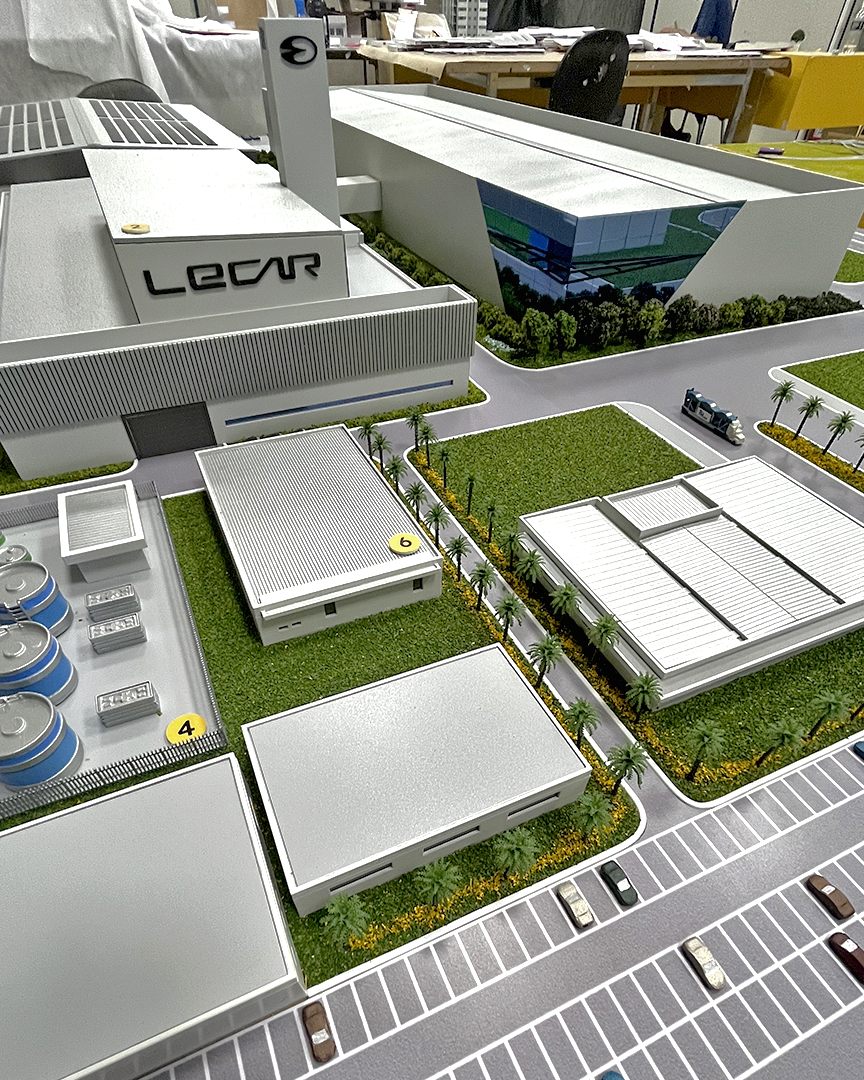
Bespoke
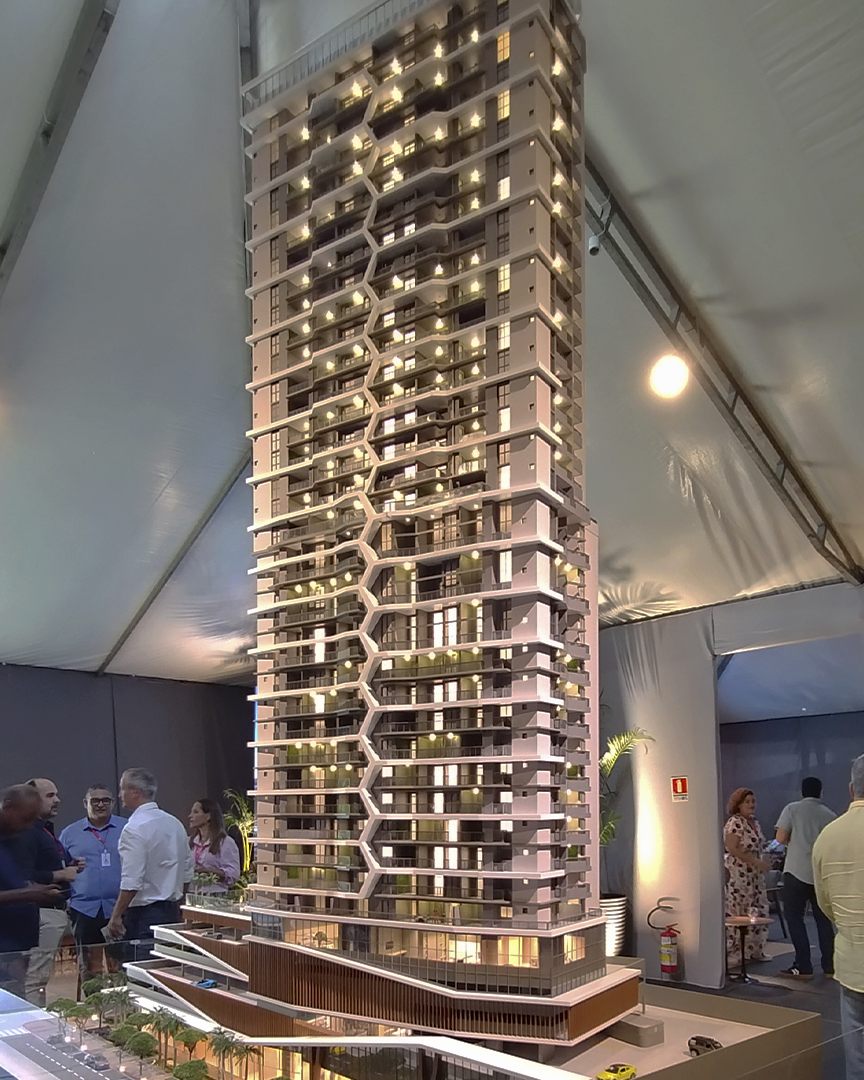
Bespoke
Workshop
Digital fabrication does the exact work; our modelmakers do the work that has to be felt. Everything is produced in-house, which is why schedules hold and revisions do not become new projects.
Resin and filament printers for façade components, sculptural geometry and repeatable parts at high resolution.
Clean, square cuts and engraved detail in acrylic, MDF, styrene and board — the backbone of every façade and topography.
Large-format milling for terrain, contoured bases and structural cores, cut from a single reference file.
Airbrush finishing, patination, landscaping and low-voltage lighting integrated into the base and vitrine.
Commitment to the environment
Sustainability is part of every stage of our work — from the board we cut to the energy that runs the machines. These are not offsets bought after the fact. They are how the workshop is built.
All the energy that runs our production is generated from clean, renewable solar power. We operate with zero carbon emissions in our energy matrix, reducing the environmental impact of every model we produce.
Duratex was one of the first companies in Latin America to obtain Forest Stewardship Council® certification, in 1995, and has held it ever since. The seal attests to responsible forest management under the highest social and environmental standards. We build with certified board and support reforestation.
Trusted by
Developers, architecture practices and construction groups who come back with the next project.









Working with us from abroad
Distance changes the logistics, not the process. Most of our international projects are approved entirely by video and photo before the crate leaves the workshop.
Send plans, elevations and renders. We confirm scale, level of detail, lighting and base treatment.
You receive a fixed price and a delivery date, with payment milestones agreed before we start.
Production photos at each stage — structure, façades, landscaping, lighting — for approval as we go.
Custom crating, export documentation and shipping worldwide, with assembly instructions on arrival.
Contact us
Send the brief and we will come back with scale options, a price and a delivery date. We reply to every enquiry as soon as possible.
Rod. do Sol — Praia dos Recifes, nº 291
Vila Velha — ES, 29125-320
Brazil
English · Portuguese · Spanish